Redesign a room
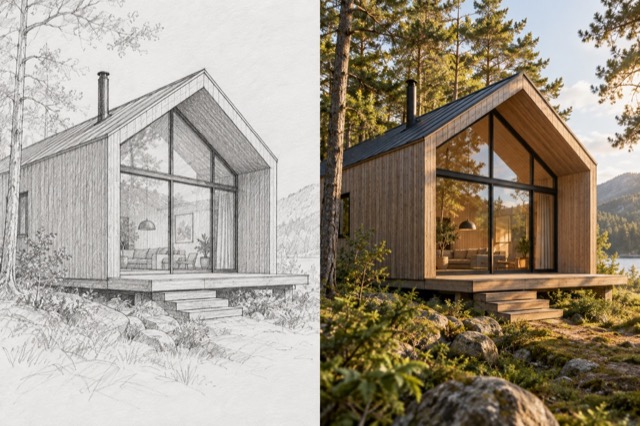
Try furniture and finishes while retaining the room layout.
Add 1 reference image(s) before generating.
JPG, PNG or WebP · up to 4 images · 8 MB each
Turn a visual idea into a first draft
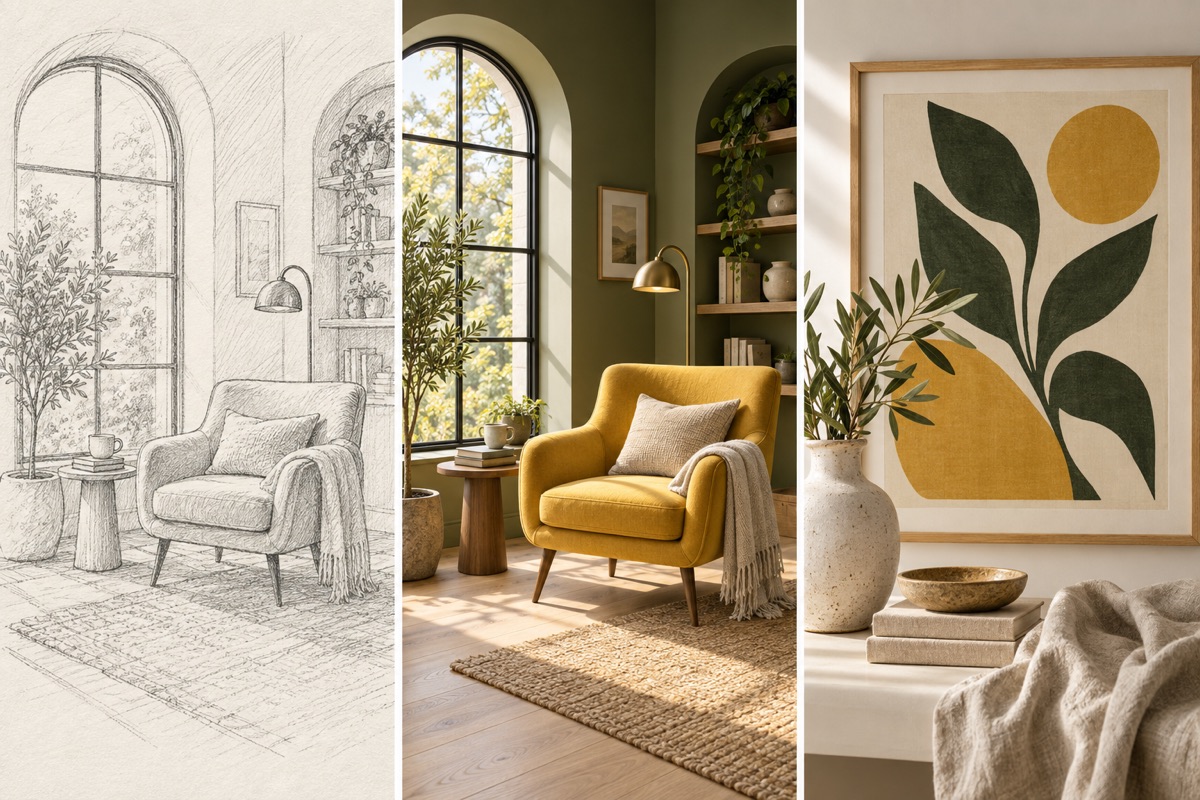
Use a sketch or reference to establish structure, then specify material, palette and framing. The output is an image that you can review before preparing final production files.
Redesign a room:How to get a useful result
Before you generate
Upload a clear original with the subject fully visible. JPG, PNG and WebP are supported, up to 8 MB per image and four reference images per task.
What to check in the result
Use a wide photo showing walls, doors and windows. This is a design preview, not a measured floor plan or construction drawing.
A starting instruction you can edit
Redesign the uploaded room in a warm minimalist style: oatmeal linen sofa, oak coffee table, olive accent chair and woven rug. Preserve the walls, doors, windows, room geometry and camera angle. Match the natural light and realistic furniture scale.
Back to the editorUsing this tool
What should I upload?
Upload a clear original with the subject fully visible. JPG, PNG and WebP are supported, up to 8 MB per image and four reference images per task.
What should I check before using the image?
Use a wide photo showing walls, doors and windows. This is a design preview, not a measured floor plan or construction drawing. This tool generates a new image from your instructions. Review faces, labels, lettering and geometry at full size. For another attempt, change one requirement at a time.